
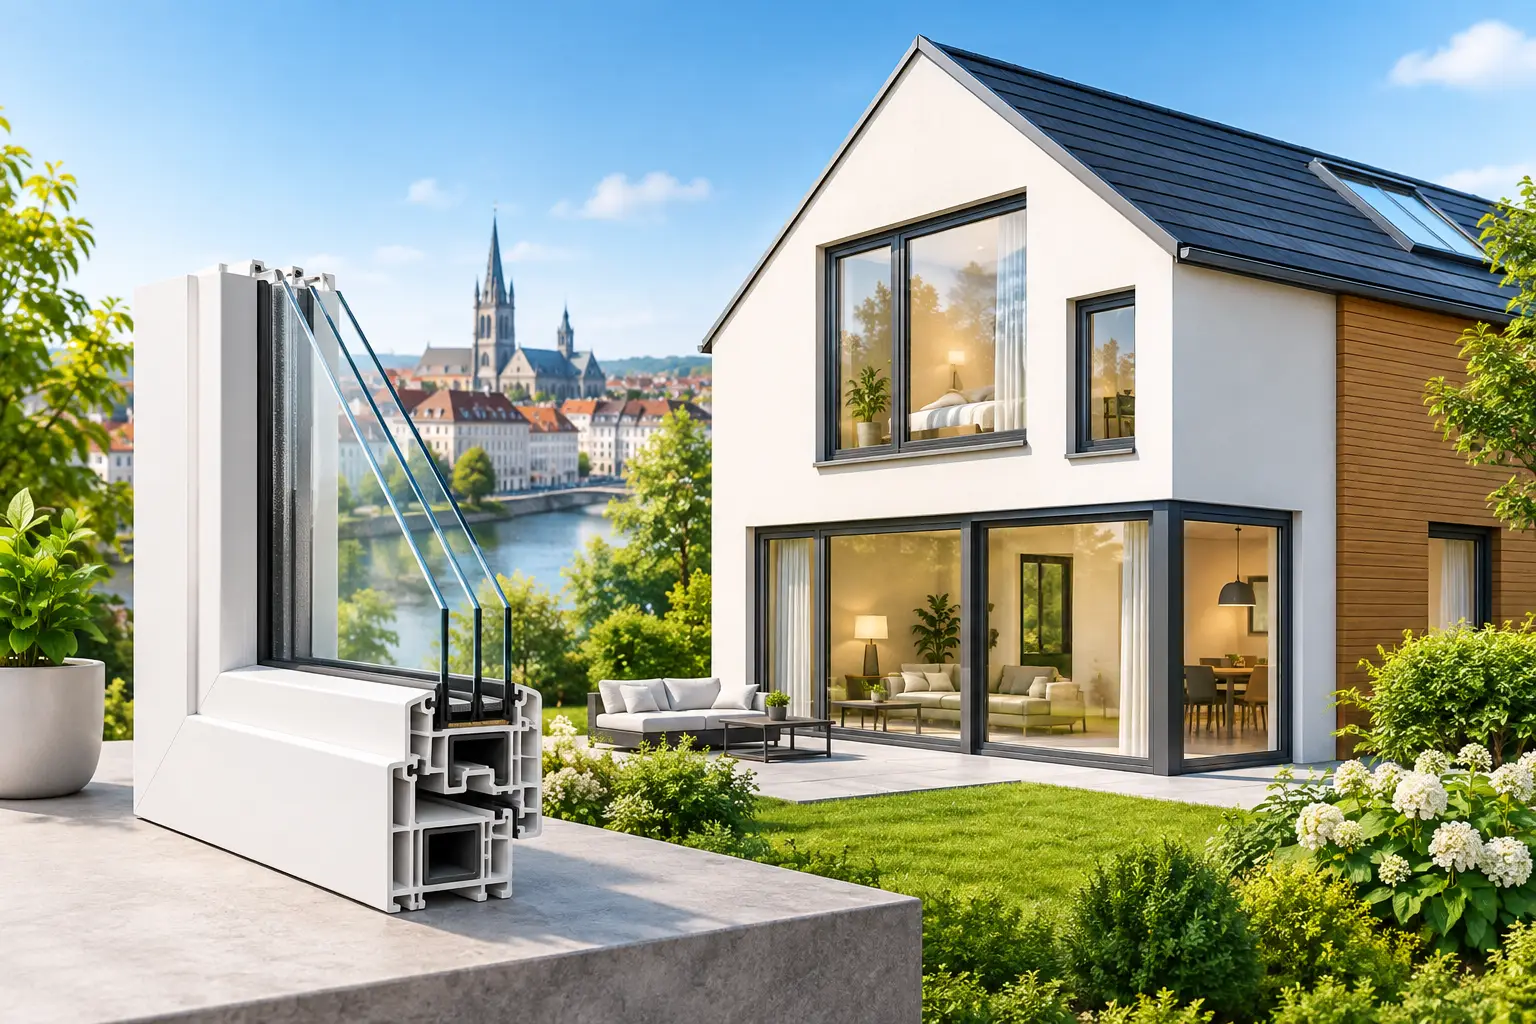
A window can look exceptional in a showroom and still leave a home with cold glass, street noise, drafts, and difficult-to-clean hardware. European windows are designed to address those everyday details as a complete system: frame, glazing, seals, hardware, drainage, and installation all work together. For a custom home, major renovation, or contemporary commercial project, that difference becomes visible in comfort as much as appearance.
What Makes European Windows Different?
European-style window systems are not defined by one material or one country of origin. They are defined by a performance-focused engineering approach. The sash and frame are designed for exact compression when closed, multiple sealing planes, specialized glazing options, and hardware that can secure the panel at several points around its perimeter.
Many conventional windows use a familiar single-hung or sliding operation. These options remain practical for certain applications, but European systems often give architects and homeowners more control over ventilation, insulation, and opening size. Tilt-and-turn windows are a clear example. Turn the handle one way and the sash opens inward like a casement window. Turn it another way and the top of the sash tilts inward for controlled ventilation without opening the entire window.
This construction supports the qualities that matter long after installation: quieter interiors, fewer air leaks, a more stable indoor temperature, dependable security, and a refined modern profile. It also allows windows and doors to be manufactured to project-specific dimensions rather than forcing a design around standard stock sizes.
Thermal Performance Starts at the Frame
Glass receives most of the attention in window discussions, but the frame, gasket system, and edge details have a major effect on real-world performance. A high-performance glass package cannot compensate for a poorly insulated frame or an uneven seal.
European uPVC systems, including profiles such as IDEAL 4000, Energy NEO, and IDEAL 7000, use multi-chamber construction to reduce heat transfer through the frame. Their gasket layouts are designed to create consistent compression against air and water infiltration. Combined with double or triple glazing, low-emissivity coatings, and appropriate gas fills, these systems can help reduce the energy needed to heat and cool a home.
Triple glazing is not automatically the right answer for every project. It adds weight and cost, and its value depends on climate, orientation, local energy goals, and the overall wall assembly. In a cold climate, a noisy urban setting, or a home with large glass areas, triple-pane units can be a strong investment. In a milder climate or a secondary opening with limited exposure, a carefully specified double-pane unit may provide the right balance of performance and budget.
Why seals matter as much as glass
A triple gasket seal is designed to protect against air, water, and sound infiltration. Unlike a basic weatherstrip approach, multiple gasket planes create a more controlled closure path around the sash. That is particularly valuable on exposed elevations, upper floors, coastal projects, and homes where exterior noise affects daily comfort.
The result is not simply a technical specification. It is a room that feels less drafty near the window, a living area with less traffic noise, and a heating and cooling system that does not have to work as hard to maintain comfort.
uPVC or Aluminum: Choose by the Opening and Design
The best frame material depends on the design intent, opening dimensions, performance requirements, and site conditions. Both uPVC and aluminum European window systems can provide excellent results when selected for the right application.
uPVC is often preferred for residential windows because it offers strong thermal insulation, low maintenance, and a clean appearance. Modern uPVC profiles are far removed from thin, basic vinyl windows. They can support substantial insulated glass units, refined sightlines, and precise tilt-and-turn operation. For whole-home replacement projects and new construction where energy performance is a priority, uPVC is often a practical, high-value choice.
Aluminum is especially well suited to larger openings, expansive glass walls, entrance doors, patio doors, and commercial applications. Systems such as MB-79N and MB-45 offer strength, dimensional stability, and slim modern profiles. Aluminum can make possible larger panels and more open views, particularly when paired with thermally improved framing. It is also valued for durability and corrosion resistance in demanding environments.
There are trade-offs. Aluminum generally carries a higher cost and requires a well-designed thermal break to compete with the insulation performance of uPVC. uPVC has broader, more substantial profiles than some aluminum systems, which may not match every minimalist architectural concept. A precision-engineered proposal should consider the opening size, glazing weight, wind exposure, façade design, and how the window or door will be used every day.
European Windows Give You More Than One Way to Ventilate
How a window opens changes how a room lives. Tilt-and-turn operation is popular because it solves two common needs without adding separate window types. The tilt position provides measured airflow and can be useful when occupants want fresh air without a wide-open sash. The turn position allows generous ventilation, easier glass cleaning from inside the home, and a clear opening when needed.
For patio and glass wall applications, European lift-and-slide systems offer another meaningful advantage. The handle mechanism lifts the sash slightly from its seals before it moves, reducing friction and allowing large, heavy panels to slide with controlled operation. Once closed, the panel settles into its gasket system for a tight seal.
Standard sliding doors and bi-folding glass door systems can also serve the same indoor-outdoor goal, but they create different experiences. Lift-and-slide doors are ideal when the priority is large uninterrupted glass and broad views. Bi-folding systems can open a larger portion of a wall, making them attractive for entertaining areas, hospitality spaces, and projects where the threshold between interior and exterior should nearly disappear. The right choice depends on how much opening is needed, how frequently it will be used, and where panels can stack.
Security Is Built Into the Hardware
A quality window should provide more than a lock at one location. Many European systems use multi-point locking hardware that engages at several locations around the sash. When the handle is locked, the sash is pulled evenly into the frame and secured along its perimeter.
This approach supports both security and performance. Even closure pressure helps the gaskets work as intended while making forced entry more difficult than with a basic single-latch arrangement. Hardware quality also matters for long-term function. Large operable panels place real demands on hinges, gears, rollers, and handles, particularly when triple glazing is specified.
Security requirements vary by property type and location. A ground-floor window in an urban setting may need a different glass and hardware package than a second-floor bedroom window in a low-density neighborhood. The strongest solution is one matched to the project rather than a generic upgrade applied everywhere.
Custom Sizing Is a Construction Advantage
Stock windows can be effective for straightforward openings, but they can create compromises in a design-led project. Changing an opening to fit an available product can affect exterior elevations, interior trim, daylight, furniture placement, and structural coordination. Made-to-measure European windows allow the product to follow the architecture.
Exact sizing is particularly valuable for replacement projects. Older homes rarely have perfectly uniform rough openings, and large remodels may introduce new wall thicknesses, exterior cladding details, and interior finishes. Careful measurement and engineering review help determine frame dimensions, opening direction, glass configuration, sill details, and installation requirements before the product enters manufacturing.
For architects and builders, this process also supports better coordination of large glass systems. Door panel sizes, mullion placement, threshold heights, drainage, and structural support should be reviewed together. A beautiful façade can lose its effect quickly if its door swing conflicts with circulation or its sill detail does not account for water management.
From Factory to Professionally Installed System
European products require thoughtful project coordination when they are specified in the United States. Manufacturing lead times, international transport, customs clearance, delivery scheduling, and installation planning must be treated as part of the project scope, not as afterthoughts.
Gold Crown Europe Windows manages this process as a project partner, beginning with plans or measurements and an itemized quote. Custom systems are then manufactured through direct factory relationships with leading European suppliers, transported to the United States, cleared through customs, and delivered for professional installation. This direct approach helps maintain European engineering standards while avoiding unnecessary distributor layers.
Installation remains critical. Even the most advanced window can underperform if it is not set plumb, flashed correctly, insulated appropriately, and integrated with the building envelope. The installer must account for the frame’s operating clearances, expansion needs, sill conditions, exterior water management, and the specific requirements of the wall assembly.
Specify for the Way the Building Will Be Used
The right window package begins with a clear question: what must this opening do? A quiet bedroom near a busy street may prioritize triple glazing and enhanced sound control. A mountain home may need high thermal performance and weather resistance. A restaurant or luxury residence may require wide-opening aluminum doors that create a direct connection to an outdoor terrace. A replacement project may focus on exact fit, low maintenance, and energy savings without changing the home’s character.
Bring drawings, rough opening dimensions, inspiration images, and performance priorities into the selection process early. That gives the project team time to make informed decisions about materials, glazing, operation, and installation details before construction schedules become tight. The most successful European window projects do not start with a catalog choice. They start with an exact understanding of how the building should feel when the windows are closed, open, and working for years to come.