
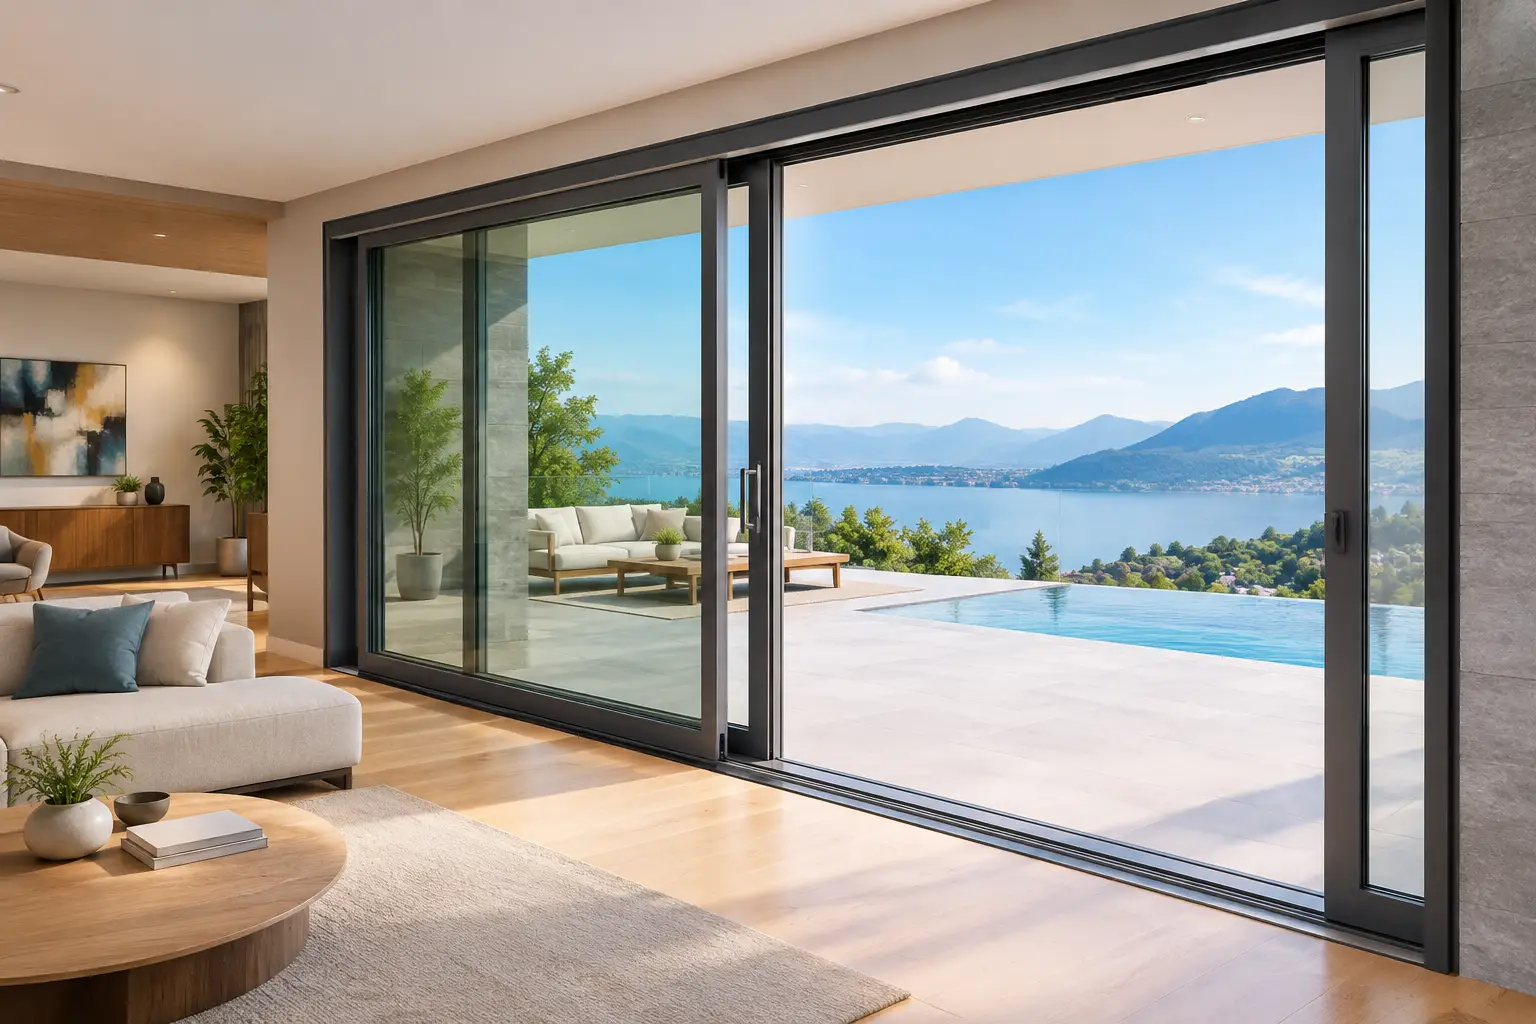
A wide glass opening should make a room feel larger, not make the homeowner wonder whether the door will be difficult to move, drafty in winter, or insecure after dark. Lift and slide doors are engineered for this exact challenge. They support substantial glass panels while preserving refined operation, strong weather performance, and the clean architectural lines that contemporary homes and commercial spaces demand.
For a new build, major remodel, or hospitality project, the decision is not simply between a door that slides and one that does not. It is a decision about how the opening performs every day: when the sun is hitting the glass, when the patio is active, when traffic noise rises outside, and when heating or cooling costs matter most.
What Makes Lift and Slide Doors Different?
A conventional sliding patio door moves on rollers while the sash remains in its operating position. A lift-and-slide system works differently. When the handle is turned, internal hardware gently lifts the moving panel from its compression seals and engages the rolling mechanism. The panel can then travel with remarkably controlled movement, even at sizes and weights that would be impractical for many standard sliders.
When the door is closed and the handle returns to its locked position, the panel lowers into the frame and compresses against its seals. This is the central advantage of the system. The door is designed to provide easy operation when open, then firm contact and protection when closed.
For homeowners, the result is straightforward: large glass can remain comfortable and manageable. For architects and builders, it creates more freedom to specify broad openings without treating performance as an afterthought.
Why Large Openings Need a Better Operating System
The appeal of expansive glazing is clear. It brings daylight deeper into the plan, frames views, and strengthens the connection between interior living areas and terraces, pools, gardens, or balconies. Yet larger panels also place greater demands on framing, hardware, glazing, drainage, and installation accuracy.
A poorly matched door system can become hard to operate as panel weight increases. It can also leave design teams forced to add more vertical divisions than intended. Precision-engineered lift-and-slide doors are built to carry larger panels while maintaining slim, modern sightlines where the selected system allows.
This matters in a mountain home with a panoramic view, a coastal residence opening onto a deck, or a restaurant where indoor seating needs to flow toward an outdoor terrace. The right system makes the opening feel intentional rather than oversized.
The benefit is not only visual
A larger door is often chosen for the view, but the daily value comes from usability. A properly specified lift-and-slide panel should not require a hard pull or an awkward shoulder push. It should move predictably, align correctly, and close with a positive feel.
That precision also supports better long-term ownership. Quality rollers, reinforced profiles, and correctly engineered hardware help the system handle repeated use without sacrificing alignment. As with any operable glazing, performance still depends on panel size, glass weight, exposure, and professional installation.
Thermal Comfort Starts at the Frame and Seal
Glass area can be a source of heat gain and heat loss, especially in US climates with intense summers, cold winters, or large daily temperature swings. The answer is not to avoid glass. It is to specify the complete door system correctly.
Lift-and-slide doors can be configured with high-performance insulated glass units, low-E coatings, warm-edge spacers, and frame systems designed to reduce heat transfer. Aluminum systems may use thermal breaks to interrupt the path of heat through the metal. uPVC systems naturally provide strong insulation and can be engineered with multiple internal chambers for added thermal performance.
The sealing method matters just as much. A lift-and-slide door is designed to create compression at closure, helping resist air and water infiltration. Multi-level gasket arrangements and carefully designed drainage paths support performance during rain and wind exposure. These details are not visible in a finished room, but they are often what separate a beautiful opening from one that feels uncomfortable near the glass.
It depends, of course, on the project location and orientation. A west-facing opening in Arizona has different glazing needs than a lakefront home in Michigan. A qualified review should consider climate, elevation, solar exposure, local code requirements, and the desired balance between visible light and solar control.
Security Without Heavy-Looking Frames
Large glass doors should feel open, but they should not feel vulnerable. European-style lift-and-slide systems are commonly designed around secure locking engagement and durable hardware rather than relying on a basic latch alone. Depending on the selected system and configuration, multi-point locking can secure the sash at more than one location for a more controlled closure.
Laminated security glass, handle options, and upgraded locking components may also be appropriate for certain projects. Ground-floor patios, second homes, urban properties, and commercial spaces often have different security priorities, so the specification should reflect the real use of the opening.
Security is also tied to installation. Even a high-quality door cannot perform as designed if the frame is not properly anchored, leveled, sealed, and integrated with the surrounding wall conditions. Exact measurements and professional installation protect the investment in the system itself.
Aluminum or uPVC: Which Material Fits the Project?
Both aluminum and uPVC can be excellent choices for lift-and-slide doors, but they serve different architectural and performance goals.
Aluminum is often selected for very large spans, contemporary elevations, and commercial-grade durability. It offers high structural strength and corrosion resistance, making it particularly useful for broad panels and demanding applications. Thermally broken aluminum systems help combine that strength with improved energy performance.
uPVC is frequently a strong option for energy-conscious residential projects. Its multi-chamber construction supports insulation, and its low-maintenance finish suits homeowners who want dependable performance without regular repainting. Modern uPVC profiles can also deliver a clean European appearance with substantial glazing areas.
The better choice depends on dimensions, color, required sightlines, building type, budget, and climate. Material should follow the engineering and design requirements, not a one-size-fits-all preference.
Planning a Lift-and-Slide Door Before Construction Begins
These systems reward early coordination. The opening must account for finished floor heights, threshold conditions, water management, structural support, and the relationship between exterior paving and interior flooring. A low threshold can create a more continuous transition to an outdoor area, but it requires especially careful drainage planning.
Design teams should also determine panel arrangement early. A two-panel configuration may provide one large moving sash, while multi-panel systems can create wider clear openings or allow panels to stack in a preferred direction. The ideal layout depends on furniture placement, traffic flow, view corridors, and how often the door will be opened fully.
For replacement projects, accurate field measurements are essential. Existing conditions can reveal uneven openings, wall variations, flooring changes, or flashing issues that are not obvious from a preliminary measurement. Custom manufacturing should begin only after dimensions and specifications have been reviewed with care.
Gold Crown Europe Windows supports this process from custom sizing and system selection through manufacturing coordination, delivery, and professional installation. That project-based approach is particularly valuable when a large opening involves international manufacturing, detailed glazing requirements, and installation conditions that cannot be left to guesswork.
Questions Worth Asking Before You Specify
Before selecting lift and slide doors, ask how the opening will be used rather than focusing only on width and color. Will it be opened daily or mainly for entertaining? Does it face strong weather? Is sound reduction a priority because of a nearby road, airport, or active neighborhood? Does the project need an accessible threshold solution? Are there structural limitations that affect panel size?
Also ask for the actual performance information relevant to the selected configuration. Ratings can vary based on glass package, dimensions, hardware, and frame material. A door that performs well in a moderate-size configuration may require different engineering when scaled to an expansive wall of glass.
A thoughtful specification turns a dramatic opening into a dependable part of the building envelope. When the system, glass, threshold, and installation are planned together, lift-and-slide doors can deliver the rare combination of generous views, quiet comfort, secure closure, and an opening that feels as effortless as it looks.