
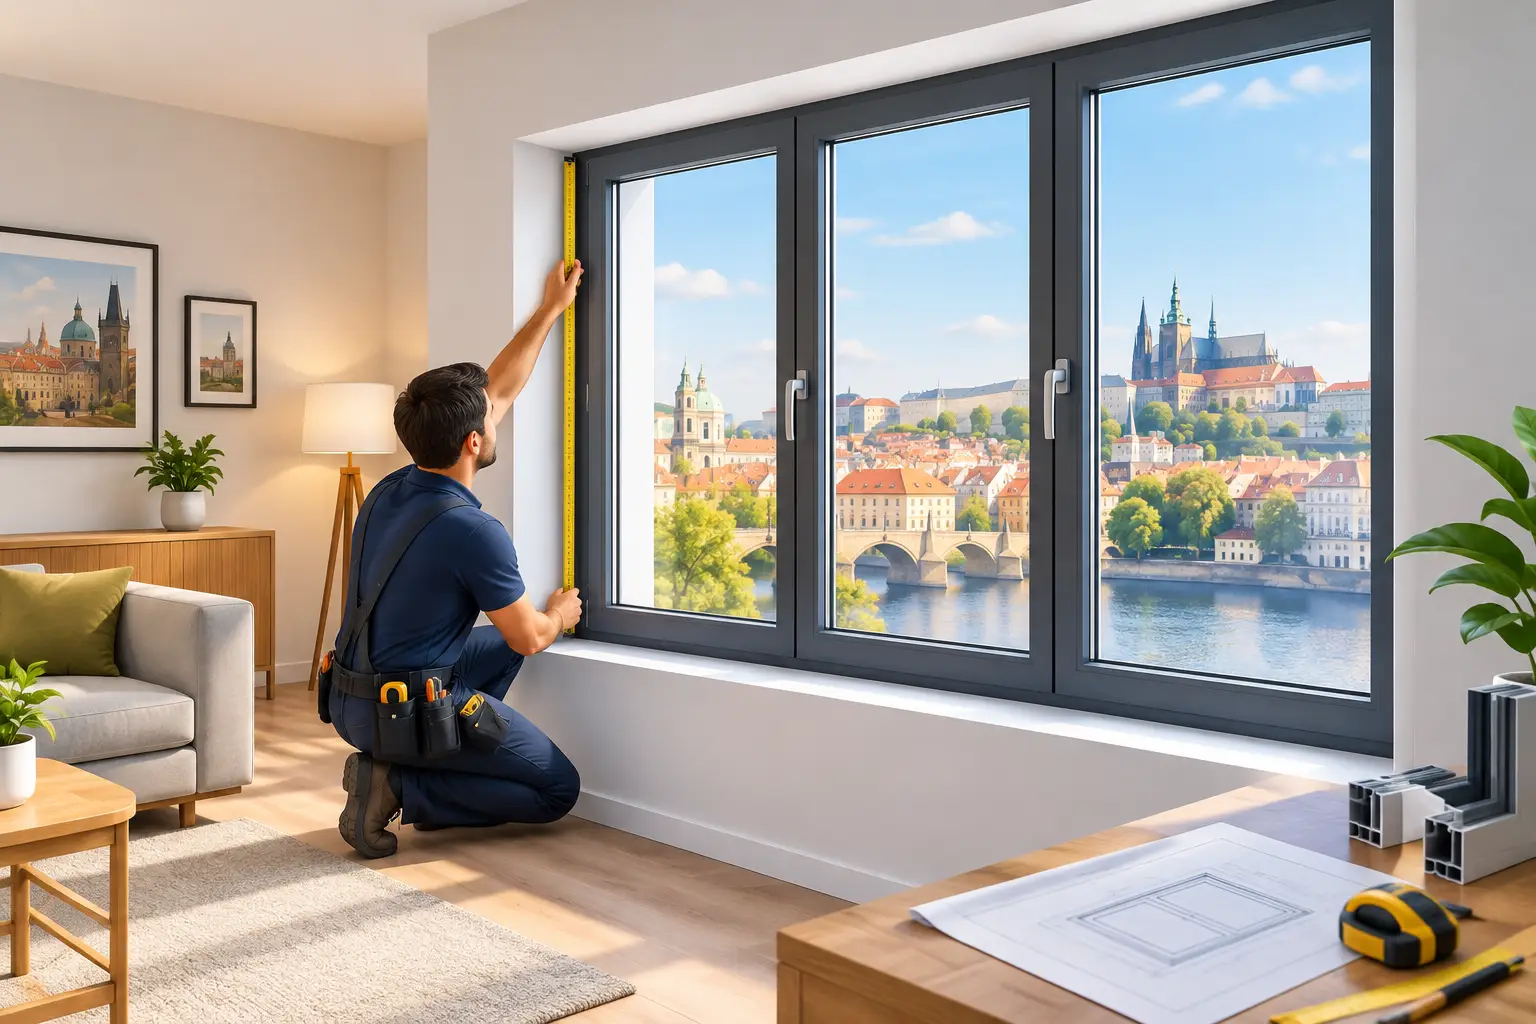
A window opening that is out of square by even a fraction can affect the appearance, operation, and long-term performance of the entire installation. Made to measure European windows are built around the actual conditions of your project, not forced into a limited catalog size. For a custom home, a detailed renovation, or a commercial facade, that difference shows up in the fit, the comfort, and the finished architecture.
Standard-size windows can work for straightforward openings when budget is the only driver. But projects with large glass areas, unique elevations, masonry openings, historic dimensions, or a specific modern design usually demand more precision. A properly specified European window system brings engineered profiles, high-performance glazing, multi-point locking, and custom manufacturing together in one coordinated solution.
Why Exact Sizing Changes Window Performance
A window is more than the glass visible from the street. Its frame, seals, hardware, glazing package, installation details, and connection to the wall all affect how it performs. When a unit is manufactured to verified dimensions, the installer has the proper space to level, plumb, insulate, flash, and seal the opening correctly.
An overly small unit may require excessive filler material and trim. An oversized unit can create installation pressure, compromised seals, or difficult operation. Neither is an ideal answer for a premium project. Exact sizing supports a clean reveal, balanced sightlines, and a professional finished appearance inside and out.
Custom sizing also gives architects and homeowners more control over proportion. A narrow vertical window beside an entry door, a wide horizontal opening in a kitchen, or a wall of glass facing a view should be designed around the building rather than adjusted to fit a few stock dimensions. This is where European engineering supports design freedom without treating performance as an afterthought.
Made to Measure European Windows for Real Projects
Made to measure European windows are particularly valuable when the opening, use, or performance requirements are outside the ordinary. They are often specified for new custom homes, whole-home replacements, contemporary additions, multifamily buildings, hospitality projects, and commercial spaces that need larger openings and durable framing.
For replacement work, custom measurement can be the difference between a window that merely covers the opening and one that belongs in it. Existing homes often have settling, uneven framing, nonstandard masonry dimensions, and trim conditions that are not visible until field measurement. The right process accounts for those conditions before the window enters production.
For new construction, the opportunity is even greater. Window and door systems can be coordinated with elevations, wall thicknesses, finish materials, structural details, and energy targets from the beginning. Large fixed panels can be paired with operable tilt-and-turn units. An entry system can align with transoms and sidelites. A lift-and-slide door can create a broad opening while preserving a refined, minimal profile.
The best configuration depends on the room and how it will be used. A bedroom may prioritize quiet, secure ventilation and egress requirements. A living area may call for maximum daylight and expansive views. A coastal, mountain, or high-traffic urban location may put more emphasis on weather resistance, thermal control, and sound reduction.
What European Window Systems Deliver
European-style uPVC and aluminum systems are known for thoughtful engineering that serves everyday comfort. High-quality uPVC profiles can provide excellent insulation and low maintenance, while aluminum offers exceptional strength, slim modern sightlines, and strong corrosion resistance. The appropriate material depends on span, design intent, climate, budget, and required performance.
Glazing is equally important. Double or triple glazing, low-E coatings, insulated glass spacers, and carefully selected gas fills can help reduce unwanted heat transfer. A well-designed system helps limit cold glass surfaces in winter and reduces solar heat gain where the climate and orientation require it. The result can be more stable indoor temperatures and less demand on heating and cooling equipment.
Sound control deserves attention as well. Glass thickness, pane spacing, laminated glass options, frame construction, and the compression of the gasket seals all contribute to acoustic performance. For homes near airports, highways, dense neighborhoods, or active commercial corridors, a properly specified window system can make interior spaces noticeably calmer.
European hardware adds another practical advantage. Tilt-and-turn windows can open inward at the top for controlled ventilation or swing inward for wider access and easier cleaning. Multi-point security hardware locks the sash at several points around the frame, helping create even gasket compression while improving resistance to forced entry. These features are designed for daily use, not simply for a specification sheet.
The Right System Is Not Always the Most Expensive One
Premium windows should be selected carefully, not by profile depth or glass count alone. Triple-pane glass can offer meaningful thermal and acoustic benefits, but it also adds weight and cost. In a mild climate or in a shaded location, a well-specified double-pane unit may be the more practical choice. In a cold region, a loud urban setting, or a home with large exposed glass areas, triple glazing may justify the investment.
Aluminum is often the preferred material for expansive openings, large sliding panels, and a very slim contemporary appearance. uPVC can be an excellent solution for residential windows where thermal efficiency, value, and low maintenance are priorities. Hybrid project strategies are common: uPVC windows throughout the home with aluminum entrance doors, patio doors, or large-format architectural glazing.
Operation type also affects cost and performance. Fixed windows generally provide the strongest thermal and air-sealing potential because they do not need operable hardware. Tilt-and-turn units add flexible ventilation. Lift-and-slide doors are engineered for substantial glass panels and smooth movement, while standard sliding doors may suit more modest openings and budgets. The goal is not to select the most elaborate system everywhere. It is to specify each opening for its purpose.
A Precision Process Before Manufacturing Begins
Custom manufacturing works best when project decisions are made in the right order. First, plans, elevations, and project goals are reviewed. Then the window schedule begins to take shape: dimensions, handing, operation, glass selection, frame finish, hardware, mullions, screens, and performance requirements.
Field verification is essential before final production, particularly for replacement and remodeling work. Finished floor heights, exterior cladding, interior returns, waterproofing details, and structural conditions can all influence the final dimensions. Good measurement is not just width and height. It is understanding where the window sits in the wall and how it will connect to surrounding materials.
An itemized quote should make the scope clear. That means understanding what is included in the system, which glass package is specified, whether freight and delivery are coordinated, and how installation responsibilities are handled. Overseas sourcing can appear simple until manufacturing lead times, customs documentation, transport, final delivery, and damage prevention become part of the project. A coordinated supplier removes much of that burden.
Gold Crown Europe Windows works as a project partner from design review through custom manufacturing, international logistics, customs clearance, delivery, and professional installation. This approach helps homeowners and project teams maintain control of a complex purchase without having to manage every technical and logistical detail themselves.
Installation Protects the Investment
A precision-built unit can only perform as intended when it is professionally installed. The opening must be prepared correctly, the frame set level and plumb, the unit secured without distortion, and the perimeter insulated and sealed in a way that manages air and water. Exterior flashing and proper integration with the wall’s weather-resistive barrier are especially important.
Installation details vary by wall type. Wood-frame construction, concrete block, stucco, brick veneer, and rainscreen assemblies each require different planning. Coastal and wind-driven rain conditions may call for additional attention to sill pans, drainage paths, and fastener selection. There is no universal installation detail that fits every project.
After installation, hardware adjustment matters. Sashes and doors should close evenly, locks should engage smoothly, and gaskets should compress as designed. This final work protects the benefits customers expect: quiet interiors, dependable operation, energy efficiency, security, and a clean architectural finish.
Start With the Opening You Want to Live With
The right windows do more than complete an elevation. They shape the temperature near a favorite chair, the quiet of a bedroom, the security of an entry, and the way daylight moves through a room. When the opening is measured precisely and the system is engineered for its real conditions, the finished result feels considered for decades, not adapted at the last minute.
For a new build, replacement, or design-forward renovation, begin with plans or verified field dimensions and a clear idea of what each opening must do. The best window is the one that fits the architecture, the climate, and the way the space will be lived in.